
- Home
- manufacturing
Inspection (QC)
Our Quality Control (QC) Process Flow Chart outlines a structured inspection system at every stage of production, ensuring strict quality checks, process consistency, and compliance with industry standards from raw material to final dispatch.
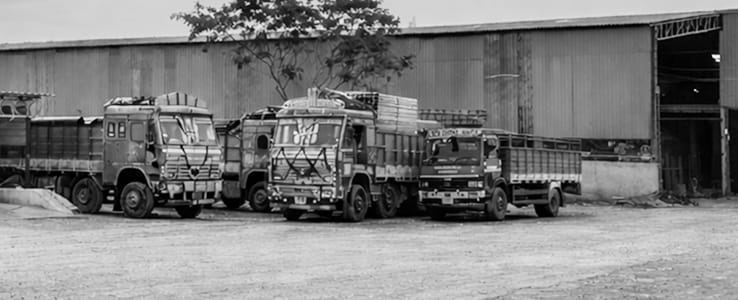
Raw materials are received, verified, and recorded to ensure traceability, proper documentation, and compliance with defined procurement and quality standards before further processing.
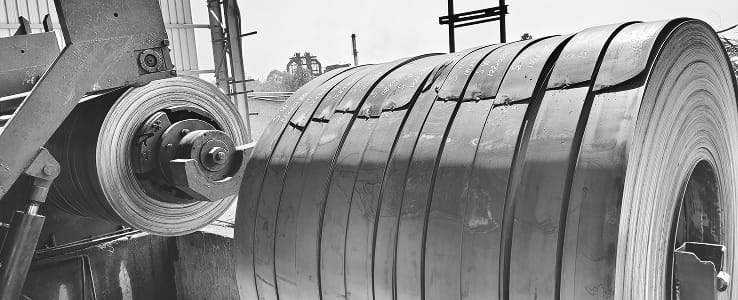
Materials are carefully inspected for surface quality, defects, and dimensional accuracy using calibrated instruments, ensuring compliance with specified tolerances, drawings, and quality standards before further processing.

Materials undergo detailed mechanical and chemical testing to confirm strength, composition, and reliability, ensuring only approved materials proceed to the next stage.
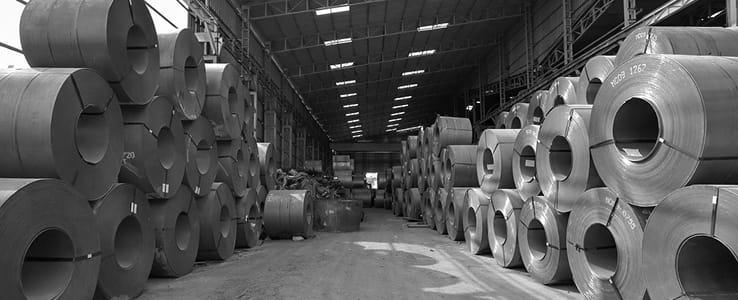
After approval, materials are systematically released to the steel store and issued for production, maintaining proper inventory control and process flow efficiency.
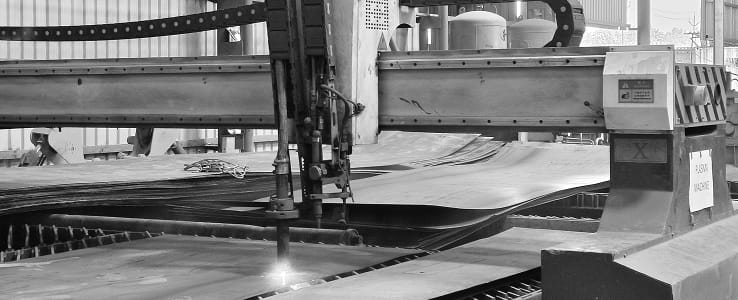
Ongoing inspections are carried out during fabrication as per the Quality Assurance Plan, ensuring accuracy, consistency, and adherence to required technical specifications.

Completed fabricated products are thoroughly inspected to verify dimensions, finish, and compliance with all operational and quality standards before further processing.
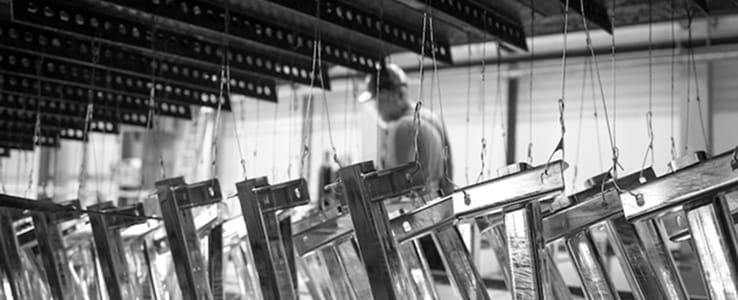
Fabricated materials are approved and transferred for galvanising, preparing them for protective coating to enhance corrosion resistance and long-term performance.
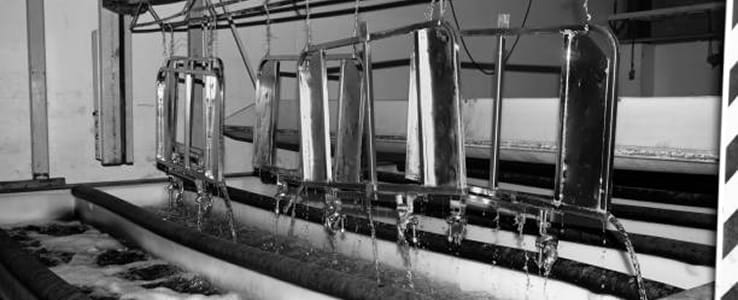
Finished products undergo a thorough visual check to identify any surface defects—like bare spots, blisters, flux inclusions, or rough dross—ensuring a clean, uniform finish that meets aesthetic and initial quality standards.
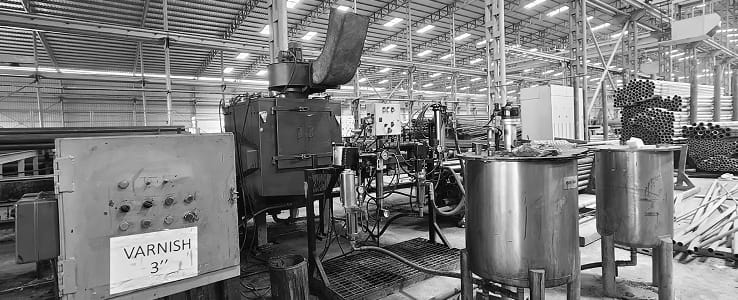
Destructive and non-destructive laboratory tests (such as magnetic gauge testing, stripping methods, or knife tests) are performed to precisely measure the coating thickness, weight per square meter, and how firmly the zinc bonded to the steel structure.
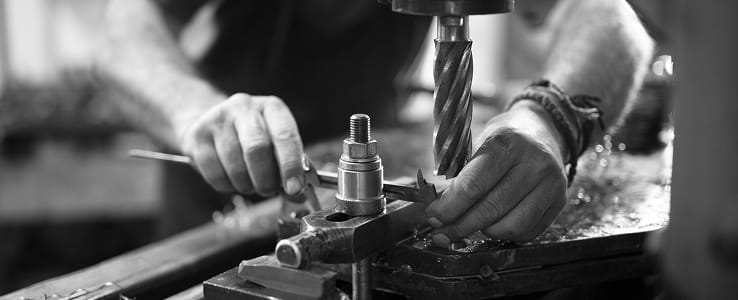
Testing acid concentration, iron content, and flux ensures stable chemical conditions and consistent galvanising quality.

Galvanised products undergo final inspection to confirm coating quality, finish, and compliance with all technical and customer specifications before dispatch approval.
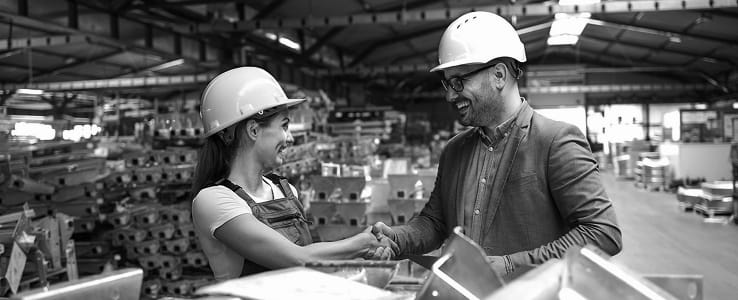
Finished materials are offered for customer inspection when required, followed by secure packing and timely dispatch, ensuring safe delivery and complete customer satisfaction.